

Brooklyn Heights Carriage House
A developer had split this 19th-century carriage house down the middle. When our clients purchased the left half, the building had lost its internal architectural logic and much of its original character. Our work focused on giving the building a cohesive identity again, harkening its past while shaping it for contemporary living.
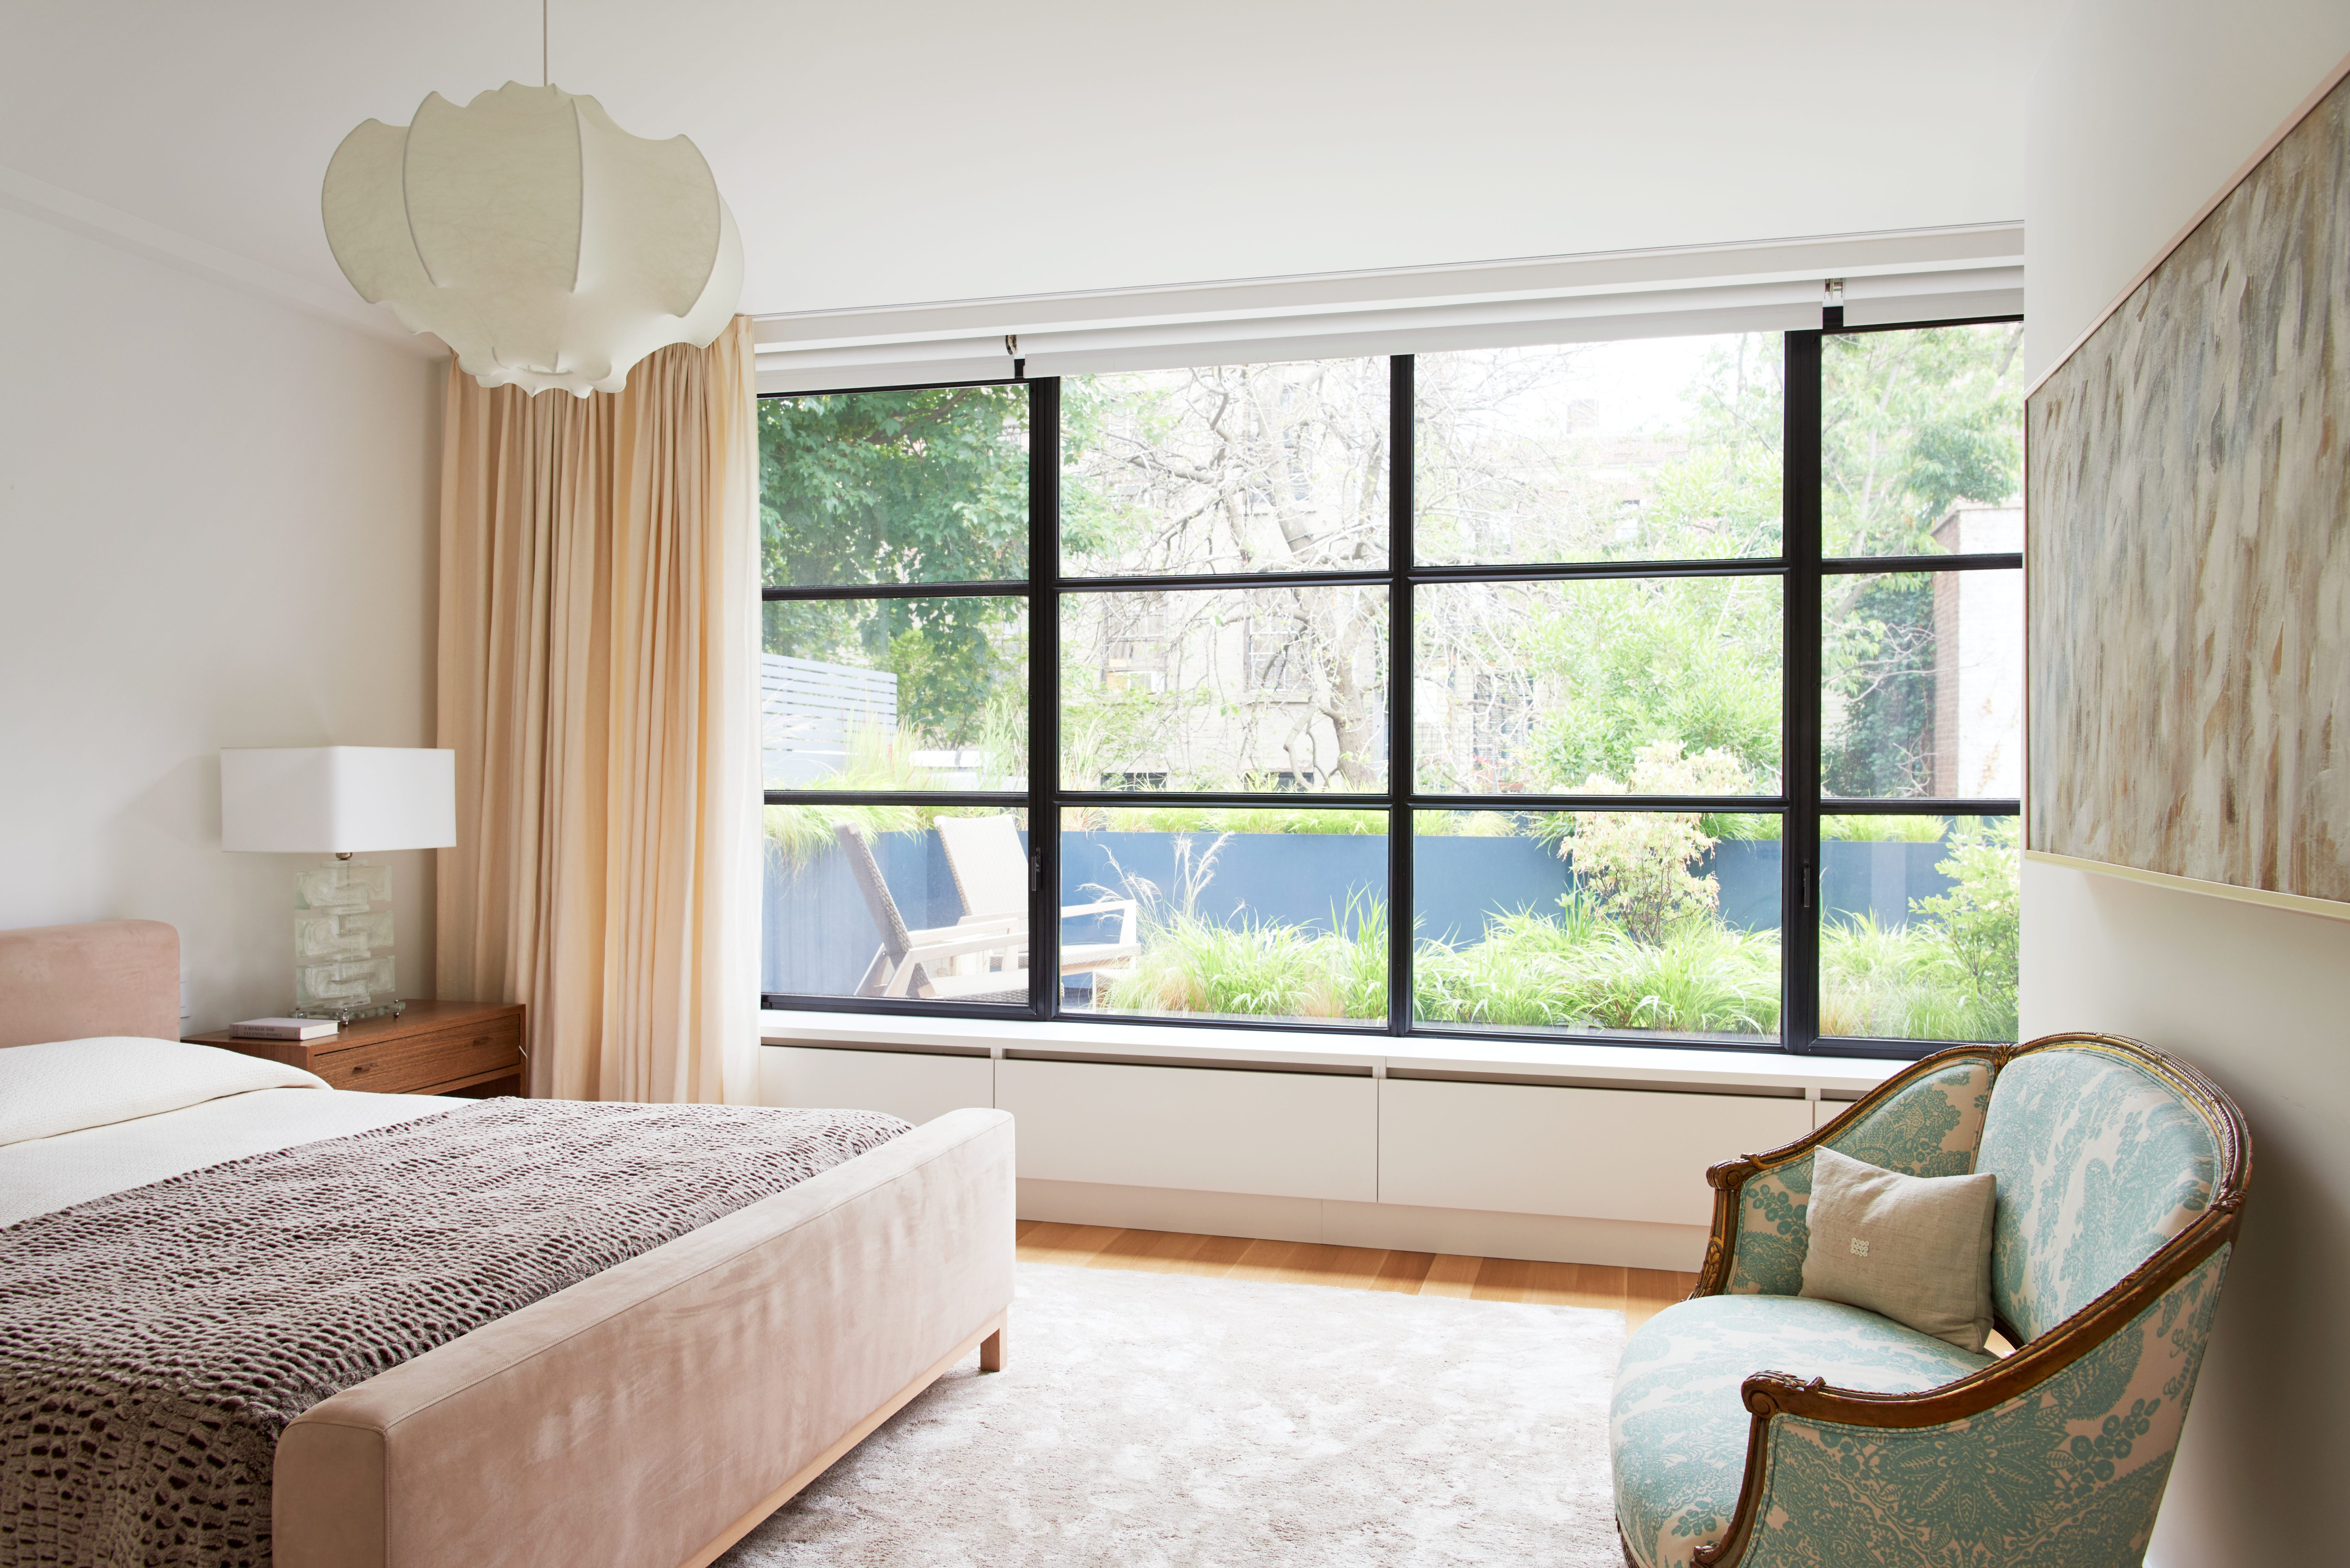
Reviving the building’s industrial past, we installed new steel windows that recall the building’s historic fenestration. But we also added elegant, modern details to re-establish the spatial continuity of the structure, like a new steel and oak stair that winds around a three-story pendant light. At the top of the stair, a large skylight drops daylight through the center of the house. An open living space now flows directly to the garden, with the rear garden and roof decks providing views to green on every floor.
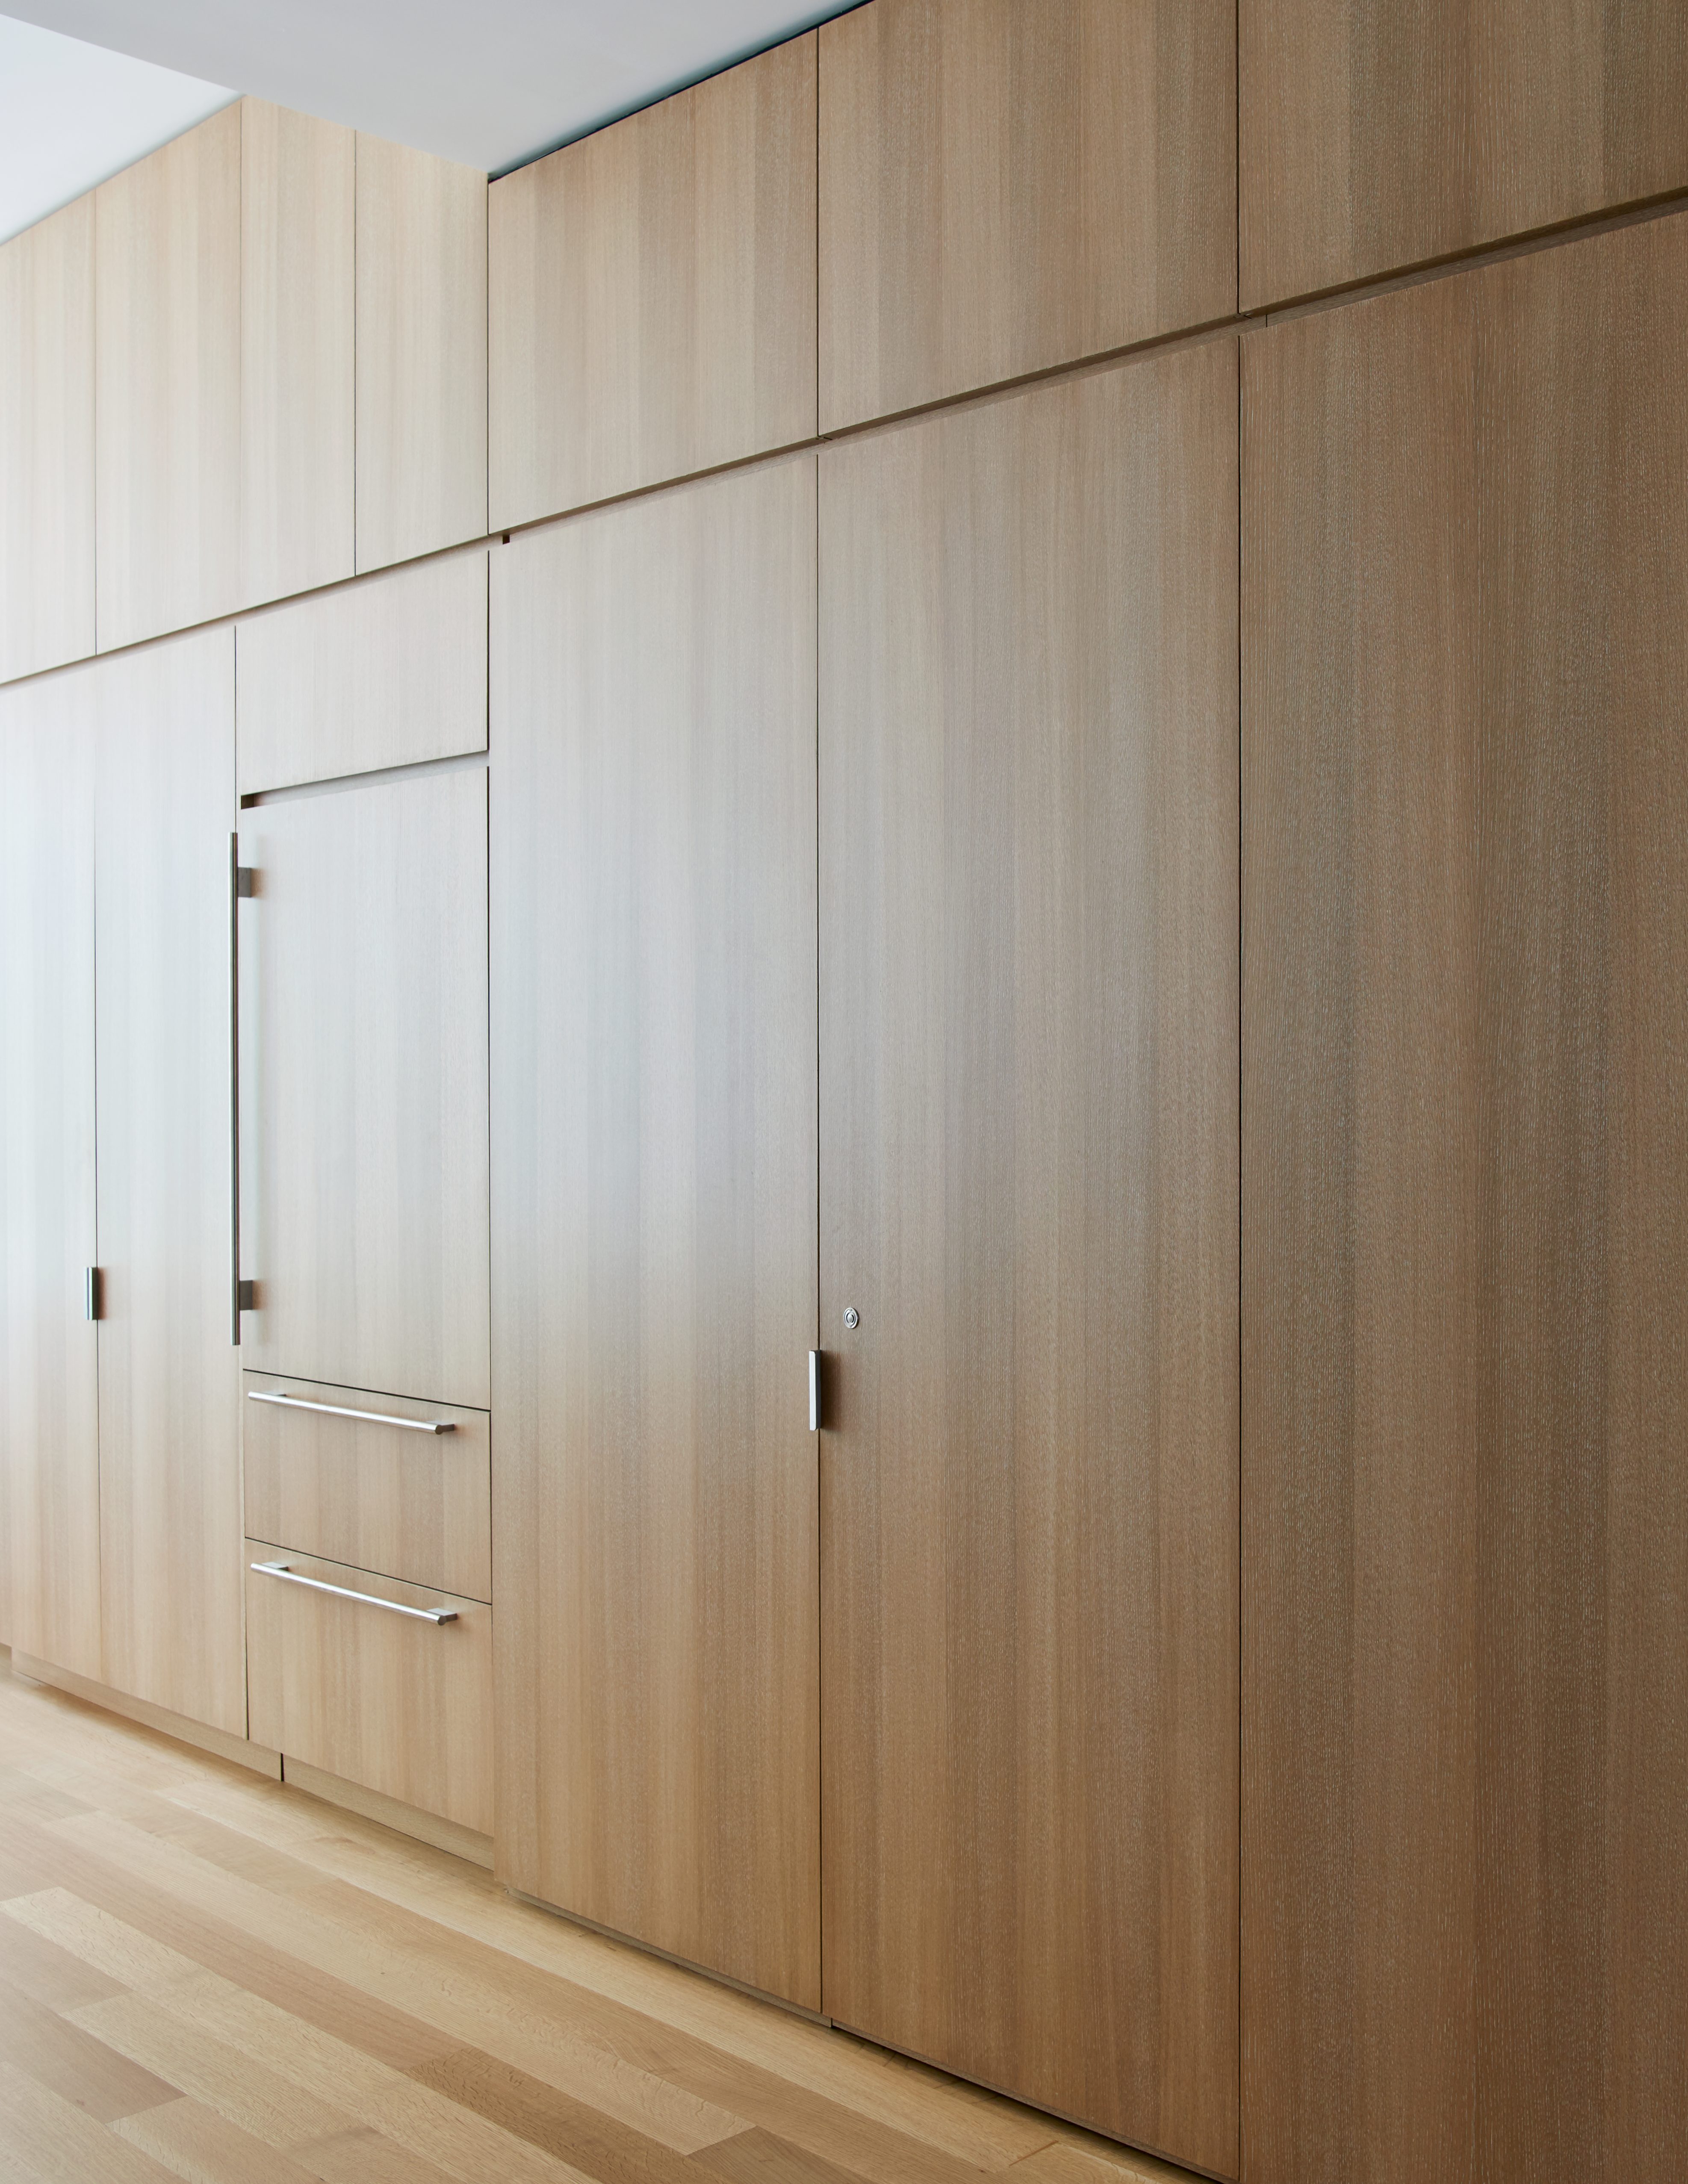
A combination of precise detailing and tactile materiality underscores the design ethos: retain what gives the building its grounding presence while crafting an environment to support the way a family lives today. Our modern stained glass serves as a privacy screen for the primary bath. And warm metal accents and light-colored woods soften large rooms. The palette celebrates the dialogue between natural light and the surfaces it transforms, and custom millwork hides private spaces; a wall of cerused oak, for example, hides a powder room and kitchen storage. The result is a home that is both urban and serene—an architecture anchored in its origins yet fully engaged in the present.






Brooklyn Heights, Brooklyn
4500
2014
Tatra Renovation
Angelos Georgopoulos
J. Callahan Consulting
Jason Schmidt